


REQUEST A TOUR If you would like to see this home without being there in person, select the "Virtual Tour" option and your agent will contact you to discuss available opportunities.
In-PersonVirtual Tour
$ 842,800
Est. payment /mo
Active
10731 King George Blvd #4202 Surrey, BC V3T 2X6
2 Beds
2 Baths
756 SqFt
UPDATED:
Key Details
Property Type Condo
Listing Status Active
Purchase Type For Sale
Square Footage 756 sqft
Price per Sqft $1,114
Bedrooms 2
Full Baths 2
Property Description
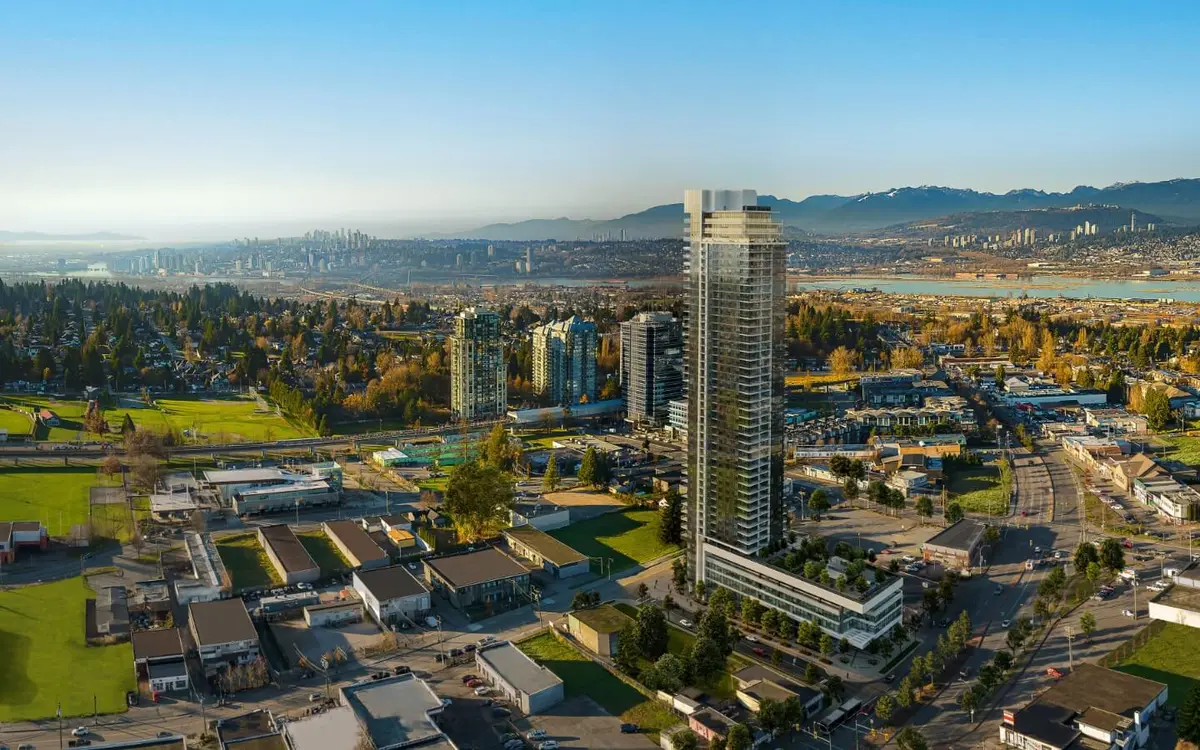
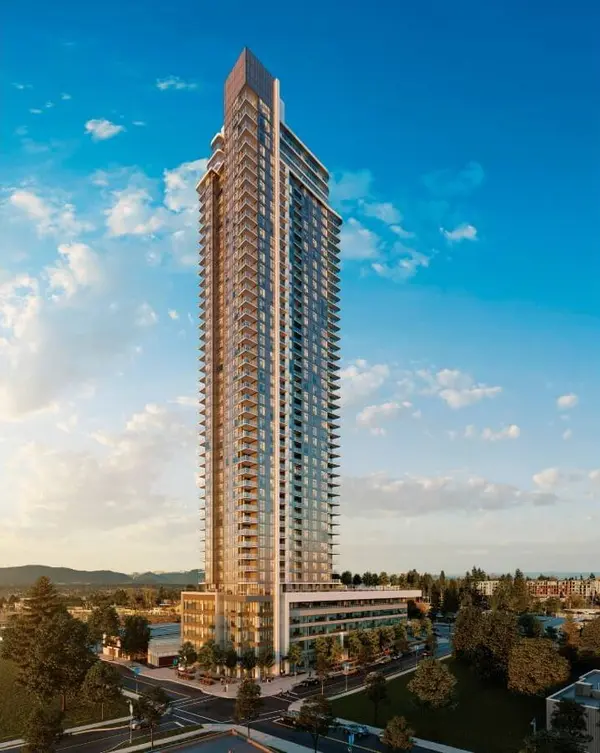
Welcome to The Grand on King George by Allure in Surrey's rapidly developing City Centre urban hub. This northeast corner home features 2 bedrooms and 2 bathrooms, 756 square feet interior plus a 113 square foot balcony with 270-degree unobstructed views on the 42nd level.
Offered at $842,800. Includes decorating allowance of $13,000 to appear as credit. Estimated completion in March 2025.
Features 24-hour concierge and 23,000 square feet of indoor and outdoor amenities on the sixth floor.
This home features a dark colour scheme and interior design by Cristina Oberti. High-quality materials expertly matched for a timeless look and feel. Unprecedented interior millwork throughout, modern kitchen, modern appliances, gas cooktop, full size washer and dryer, built in closet organizers, unique finishes, and other appointments to enhance your comfort.
Gourmet appliances are integrated into linear cabinetry. Wood accents create warmth. With a focus on livability, features like air-conditioning, gas cooktops, full-size stainless steel Samsung primary appliances (inter-connected and Wi-Fi enabled) and home automation.
Large, beautiful and luxuriously appointed bathrooms with unprecedented millwork and custom lighting feature premiere Grohe faucets, nonslip ceramic tiles, elegant countertops and spa inspired tub.
This home also includes 1 parking stall and 1 bike storage locker.
Offered at $842,800. Includes decorating allowance of $13,000 to appear as credit. Estimated completion in March 2025.
Features 24-hour concierge and 23,000 square feet of indoor and outdoor amenities on the sixth floor.
This home features a dark colour scheme and interior design by Cristina Oberti. High-quality materials expertly matched for a timeless look and feel. Unprecedented interior millwork throughout, modern kitchen, modern appliances, gas cooktop, full size washer and dryer, built in closet organizers, unique finishes, and other appointments to enhance your comfort.
Gourmet appliances are integrated into linear cabinetry. Wood accents create warmth. With a focus on livability, features like air-conditioning, gas cooktops, full-size stainless steel Samsung primary appliances (inter-connected and Wi-Fi enabled) and home automation.
Large, beautiful and luxuriously appointed bathrooms with unprecedented millwork and custom lighting feature premiere Grohe faucets, nonslip ceramic tiles, elegant countertops and spa inspired tub.
This home also includes 1 parking stall and 1 bike storage locker.
Location
State BC
County Metro Vancouver
Others
Virtual Tour https://thegrandkg.com/plan-o2/#VirtualTour
Listed by Keith Strang PREC • Oakwyn Realty Encore
GET MORE INFORMATION
