
REQUEST A TOUR If you would like to see this home without being there in person, select the "Virtual Tour" option and your agent will contact you to discuss available opportunities.
In-PersonVirtual Tour
$﹡﹡﹡﹡﹡(Call for Pricing)
Est. payment /mo
Active
12308 Rendon Rd Burleson, TX 76028
4 Baths
18,000 SqFt
UPDATED:
Key Details
Property Type Commercial
Listing Status Active
Purchase Type For Sale
Square Footage 18,000 sqft
Price per Sqft $152
Full Baths 4
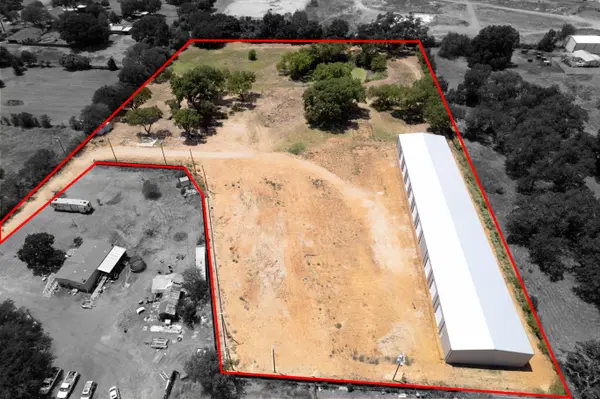
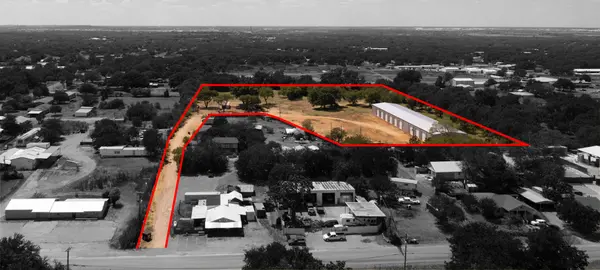
Lot Size 7.240 Acres
Property Description
Expected completion February 2024!
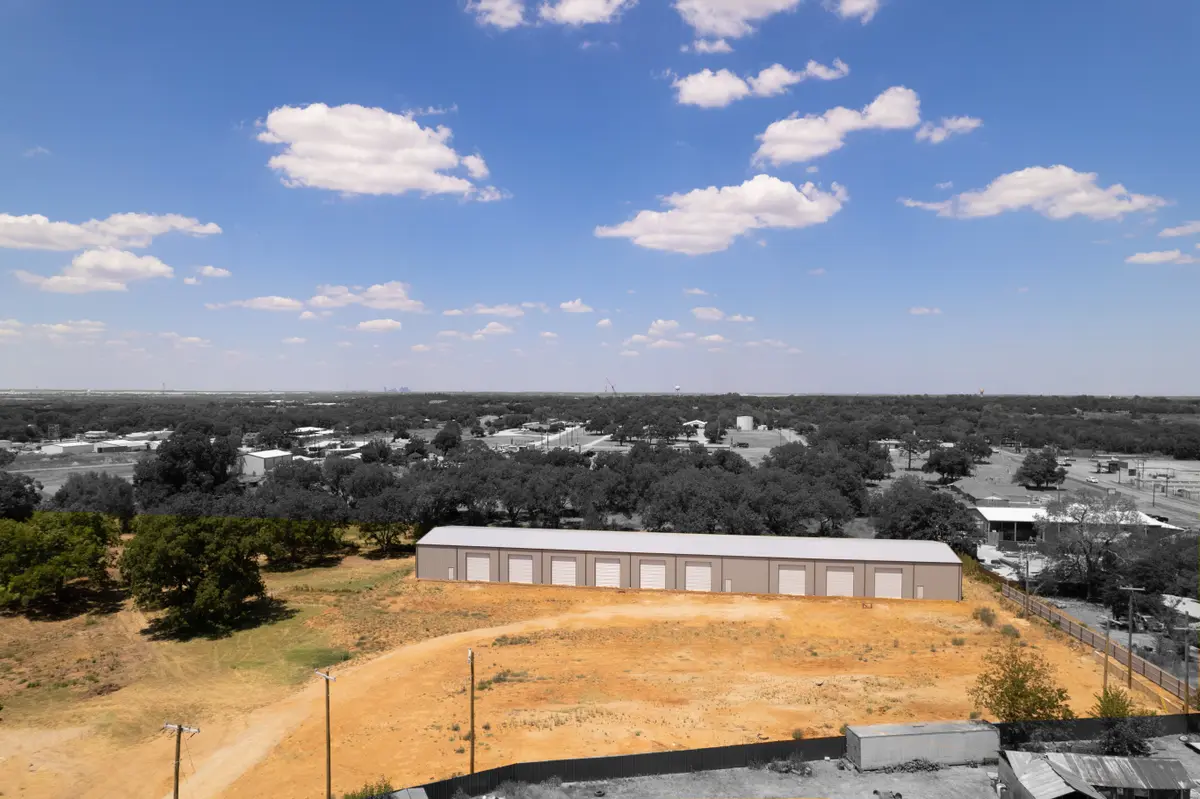
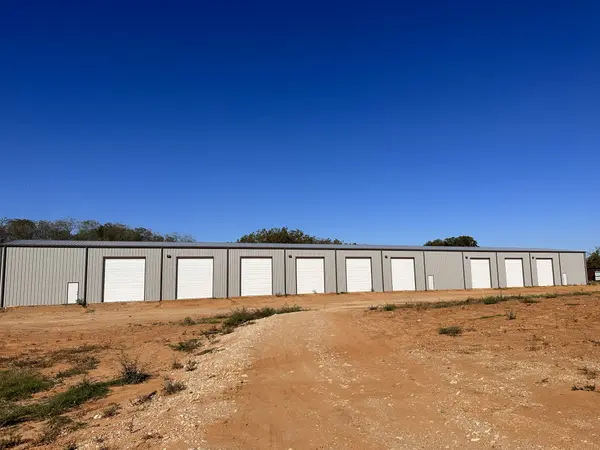
New building with lots of upgrades. This site is perfect for auto industry, heavy equipment, outdoor storage yard, etc.
ETJ (county, no zoning)
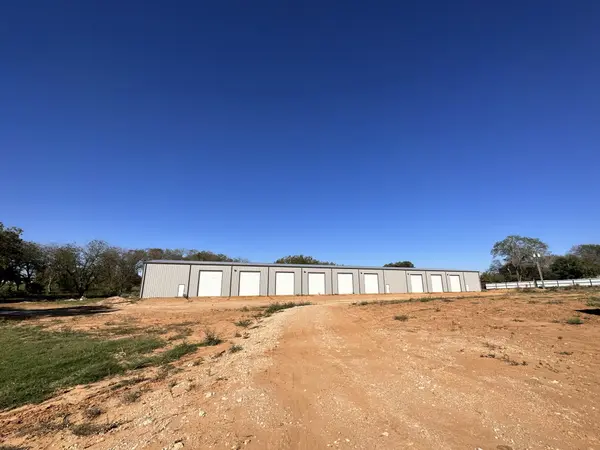
Building size is 60' x 300' (18,000sf) and fully sprinklered
20' ceilings with 24' center peak
No deed restrictions
6” thick and steal reinforced concrete slab foundation
Pre-engineered steel framing with fabricated metal exterior insulated walls. Front will have (6) aluminum steel entry doors and (9) 16' tall x 14' wide grade level overhead doors. This can be adjusted based on your need.
Roof is metal “R” panels over metal decking and fully insulated.
Electrical is planned for three phase, 200 amp, 240 volt service with 3 meters. This can be adjusted based on your need.
Current office is approximately 1500 sf with two offices, a bathroom and reception area.
Interior finish-out TBD based on your needs and pricing.
Site improvements include a caliche paved parking area, building mounted exterior lighting, wrought iron fencing with an electric gate.
Also includes 8” water main with hydrants.
New building with lots of upgrades. This site is perfect for auto industry, heavy equipment, outdoor storage yard, etc.
ETJ (county, no zoning)
Building size is 60' x 300' (18,000sf) and fully sprinklered
20' ceilings with 24' center peak
No deed restrictions
6” thick and steal reinforced concrete slab foundation
Pre-engineered steel framing with fabricated metal exterior insulated walls. Front will have (6) aluminum steel entry doors and (9) 16' tall x 14' wide grade level overhead doors. This can be adjusted based on your need.
Roof is metal “R” panels over metal decking and fully insulated.
Electrical is planned for three phase, 200 amp, 240 volt service with 3 meters. This can be adjusted based on your need.
Current office is approximately 1500 sf with two offices, a bathroom and reception area.
Interior finish-out TBD based on your needs and pricing.
Site improvements include a caliche paved parking area, building mounted exterior lighting, wrought iron fencing with an electric gate.
Also includes 8” water main with hydrants.
Location
State TX
County Tarrant
Listed by Jaime Eagleson • Real Broker
GET MORE INFORMATION
