
REQUEST A TOUR If you would like to see this home without being there in person, select the "Virtual Tour" option and your agent will contact you to discuss available opportunities.
In-PersonVirtual Tour
$ 4,249,000
Est. payment /mo
Active
244 Yonge Blvd Toronto, ON M5M 3J3
4 Beds
5 Baths
4,700 SqFt
UPDATED:
Key Details
Property Type Single Family Home
Listing Status Active
Purchase Type For Sale
Square Footage 4,700 sqft
Price per Sqft $904
Bedrooms 4
Full Baths 5
Lot Size 50 Sqft
Property Description
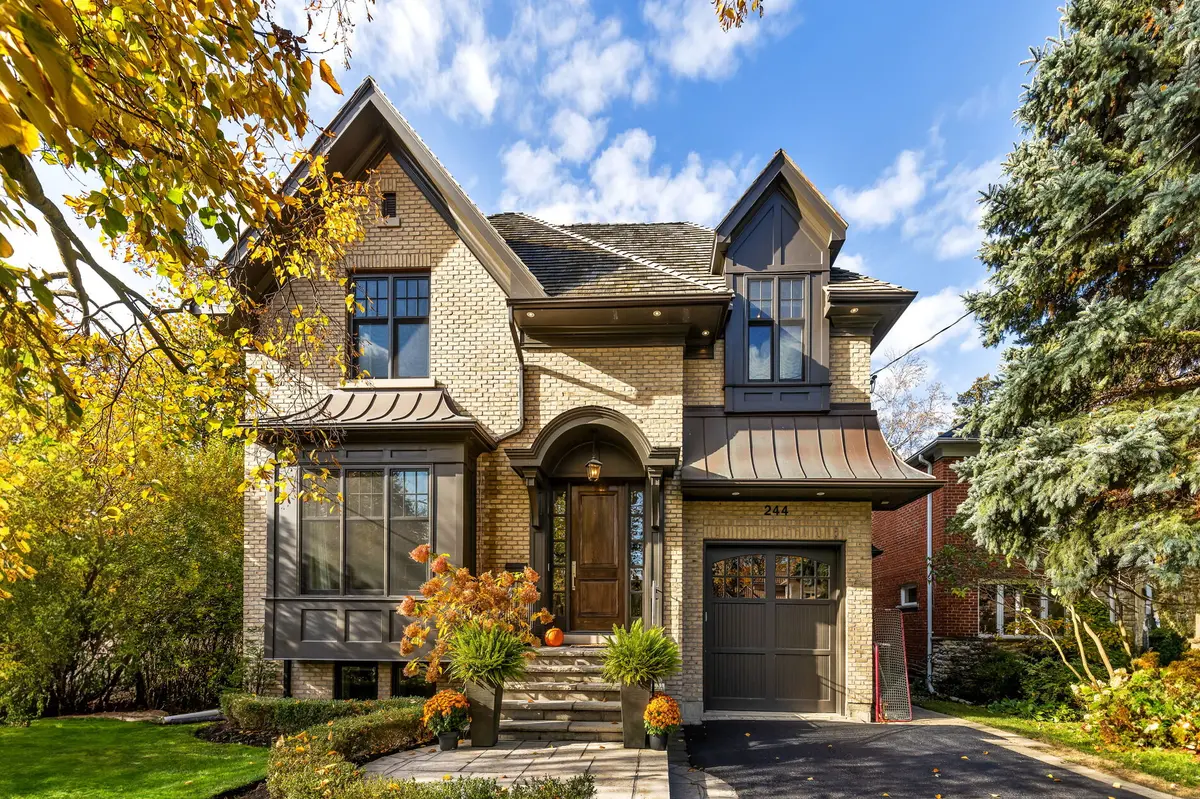
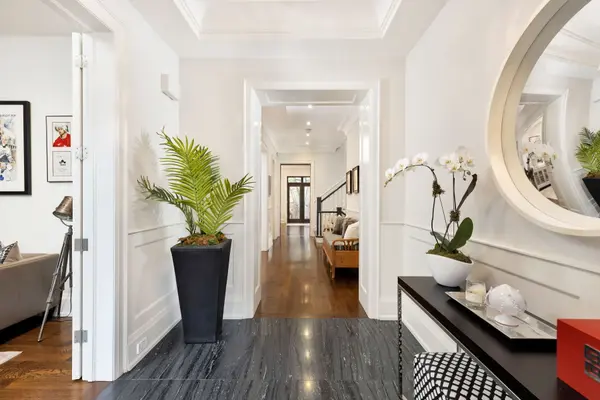
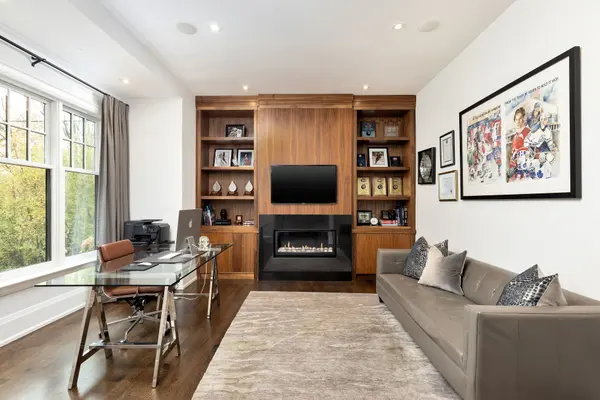
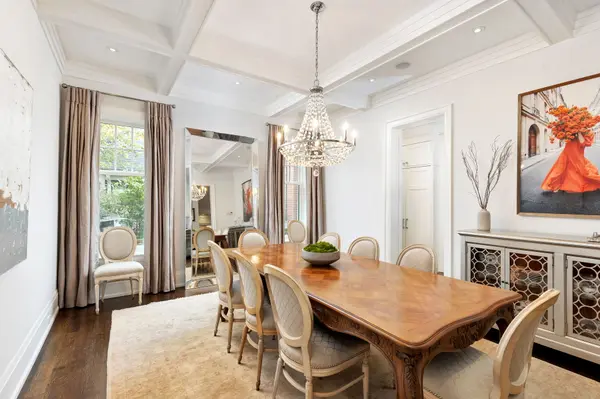
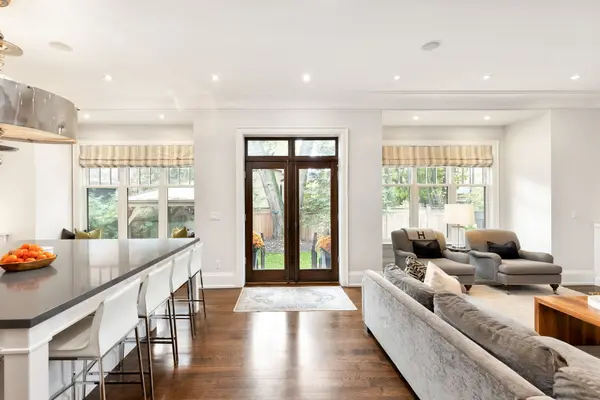
Welcome to this Stunning Family Home In Prime Armour Heights! Situated on a premium 50 x 111 Ft Lot, Surrounded By Parks, Walking Trails, Golf courses and exclusive Private Clubs. Designed by Hatch Designs, this residence features traditional architecture in yellow brick, cedar roof with copper elements, impressive 6-car driveway and 1-car garage. Inside you will find modern amenities: a home office, a mudroom, a gym, a skylight, custom built-ins and 2 fireplaces.The heart of this home lies in the Custom Kitchen/Family room in picturesque setting, complimented by a kitchenette - it's a perfect blend of elegance and functionality. Step outside to an outdoor lounging area and enjoy a covered sitting area around a linear fireplace pit. A Primary Bedroom Retreat boasting a Spa-Style Marble Bathroom and a spacious Dressing Room. Lower level includes a Gym/Nanny Suite, bright and spacious bedroom, high ceilings and showcasing an entertainment area with a pool table and wet bar.
Location
State ON
County Toronto
Others
Virtual Tour https://tours.bhtours.ca/8dea29d6/
Listed by Toronto Luxury Realty Group • Berkshire Hathaway HomeServices
GET MORE INFORMATION
