

REQUEST A TOUR If you would like to see this home without being there in person, select the "Virtual Tour" option and your agent will contact you to discuss available opportunities.
In-PersonVirtual Tour
$ 1,100,000
Est. payment /mo
Open 4/14 12PM-3PM
12701 Veronese Dr Austin, TX 78739
4 Beds
4 Baths
3,124 SqFt
Open House
Sat Apr 13, 12:00pm - 3:00pm
Sun Apr 14, 12:00pm - 3:00pm
UPDATED:
Key Details
Property Type Single Family Home
Listing Status Active
Purchase Type For Sale
Square Footage 3,124 sqft
Price per Sqft $352
Bedrooms 4
Full Baths 4
HOA Fees $980
Year Built 2018
Lot Size 0.300 Acres
Property Description
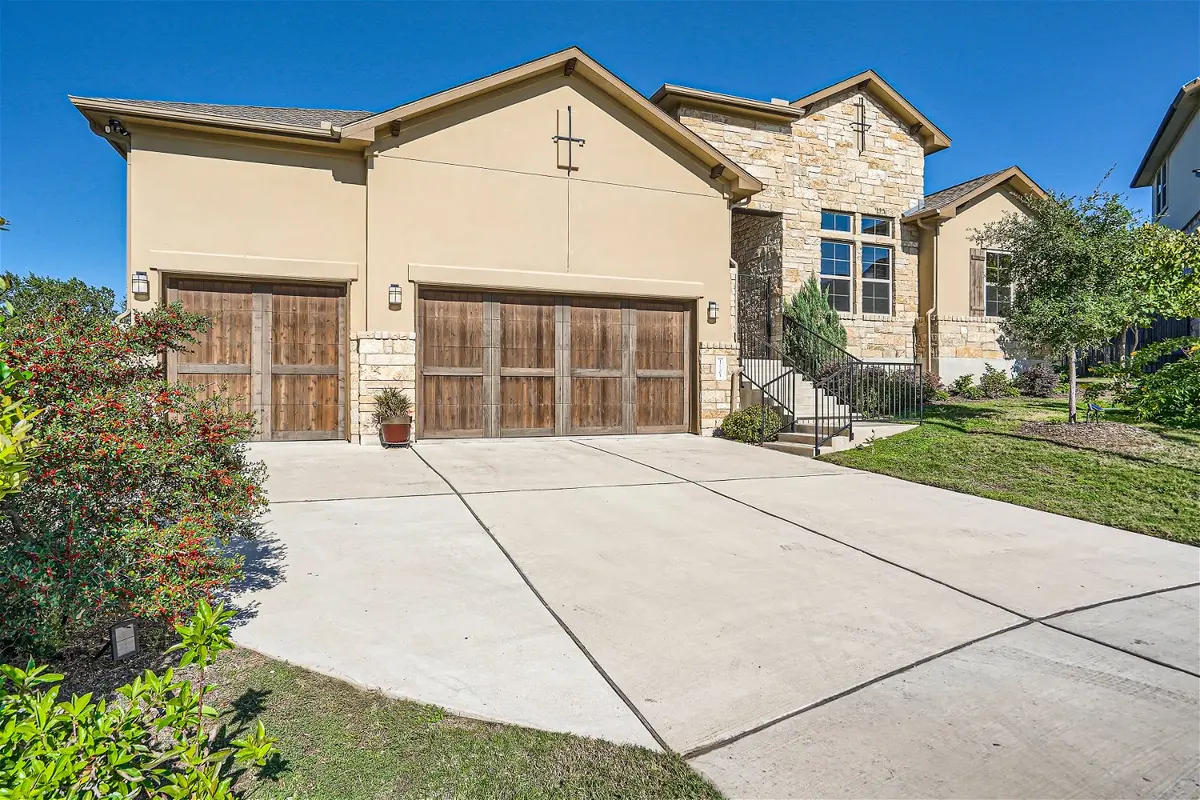
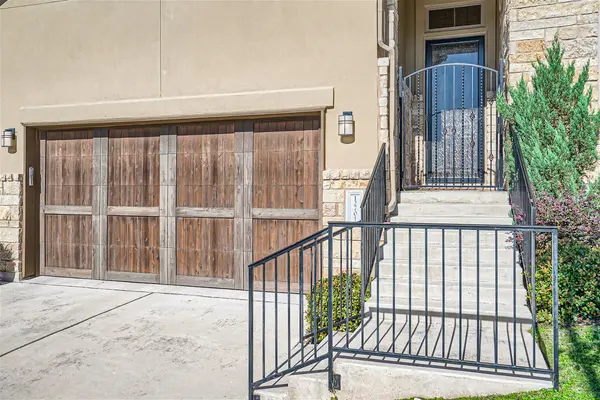
Nestled on a serene cul-de-sac within the coveted Avana | Meridian community, this exquisite residence redefines luxury living, blending modern convenience with timeless charm. Boasting a stucco and stone facade, this home has been meticulously maintained, showcasing over $100,000 in upgrades and improvements, ensuring an unparalleled lifestyle.
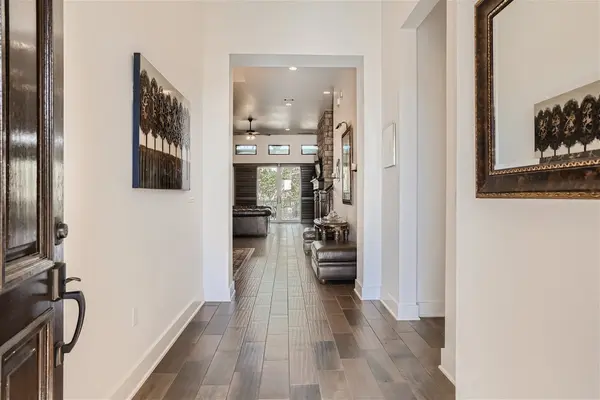
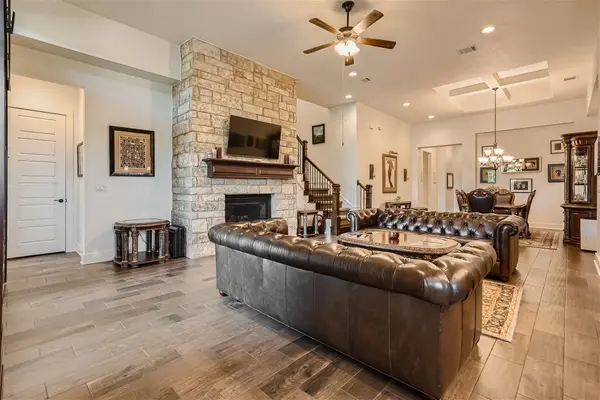
As you step inside, you're greeted by a warm and inviting ambiance, accentuated by tile floors that seamlessly flow throughout the main level. The home's design is a testament to thoughtful craftsmanship, with all bedrooms conveniently located on the main floor, providing easy living and accessibility. The heart of the home, an expansive kitchen, features granite countertops, a built-in refrigerator, dishwasher, and an oversized island. This opens up to a living room and breakfast nook, creating an ideal space for gatherings. A formal dining area and dedicated study with elegant French glass doors add to the home's sophistication.
An isolated Flex Room on the upper level, complete with a full en suite bathroom, offers versatility—perfect as a secondary living room, game room, theatre, guest suite, or home office. The home's seamless blend of comfort and luxury is further evidenced by a stone fireplace, recessed lighting, and custom wood shutter blinds, creating a cozy yet elegant atmosphere.
Outdoors, the property excels with a large, desirable lot, no rear neighbors, and lush landscaping, including rose bushes, setting the stage for privacy and tranquility. An expansive patio, vaulted ceiling, and an exterior stone wall echo the home's interior warmth and charm, ideal for indoor/outdoor hosting. Additionally, ownership includes access to a gated yard area in the rear, along with an automatic underground lawn sprinkler system for effortless maintenance.
Eco-conscious and energy-efficient, this home is supercharged with Tesla Solar Panels and a Power Wall, promising sustainability without compromising on luxury. A 3-car garage equipped with a Tesla EV charger and a host of other amenities, including a tankless water heater, water softener, and high-efficiency HVAC systems under warranty, emphasize the home's modern conveniences.
Located in a highly desirable community, residents enjoy access to multiple pools, playgrounds, trails, and community events, alongside proximity to top-rated schools, including Bear Creek Elementary with its Spanish Immersion Program, Gorzycki Middle, Bowie High, and the nearby private Veritas Academy. With easy access to dining, entertainment, and employment options, this home is not just a residence but a lifestyle choice for those seeking the epitome of luxury living in Austin, TX.
As you step inside, you're greeted by a warm and inviting ambiance, accentuated by tile floors that seamlessly flow throughout the main level. The home's design is a testament to thoughtful craftsmanship, with all bedrooms conveniently located on the main floor, providing easy living and accessibility. The heart of the home, an expansive kitchen, features granite countertops, a built-in refrigerator, dishwasher, and an oversized island. This opens up to a living room and breakfast nook, creating an ideal space for gatherings. A formal dining area and dedicated study with elegant French glass doors add to the home's sophistication.
An isolated Flex Room on the upper level, complete with a full en suite bathroom, offers versatility—perfect as a secondary living room, game room, theatre, guest suite, or home office. The home's seamless blend of comfort and luxury is further evidenced by a stone fireplace, recessed lighting, and custom wood shutter blinds, creating a cozy yet elegant atmosphere.
Outdoors, the property excels with a large, desirable lot, no rear neighbors, and lush landscaping, including rose bushes, setting the stage for privacy and tranquility. An expansive patio, vaulted ceiling, and an exterior stone wall echo the home's interior warmth and charm, ideal for indoor/outdoor hosting. Additionally, ownership includes access to a gated yard area in the rear, along with an automatic underground lawn sprinkler system for effortless maintenance.
Eco-conscious and energy-efficient, this home is supercharged with Tesla Solar Panels and a Power Wall, promising sustainability without compromising on luxury. A 3-car garage equipped with a Tesla EV charger and a host of other amenities, including a tankless water heater, water softener, and high-efficiency HVAC systems under warranty, emphasize the home's modern conveniences.
Located in a highly desirable community, residents enjoy access to multiple pools, playgrounds, trails, and community events, alongside proximity to top-rated schools, including Bear Creek Elementary with its Spanish Immersion Program, Gorzycki Middle, Bowie High, and the nearby private Veritas Academy. With easy access to dining, entertainment, and employment options, this home is not just a residence but a lifestyle choice for those seeking the epitome of luxury living in Austin, TX.
Location
State TX
Others
Virtual Tour https://my.matterport.com/show/?m=P4x7wj6XJ7p&mls=1
Listed by Dom McShan • Texas
GET MORE INFORMATION
