
REQUEST A TOUR If you would like to see this home without being there in person, select the "Virtual Tour" option and your advisor will contact you to discuss available opportunities.
In-PersonVirtual Tour
$ 429,900
Est. payment /mo
Coming Soon
1526 Knoll Crest Dr Sheboygan, WI 53081-7544
3 Beds
2.5 Baths
2,845 SqFt
Open House
Sat Feb 22, 12:30pm - 2:00pm
UPDATED:
Key Details
Property Type Single Family Home
Listing Status Coming Soon
Purchase Type For Sale
Square Footage 2,845 sqft
Price per Sqft $151
Bedrooms 3
Full Baths 2
Half Baths 1
Year Built 1976
Lot Size 8,276 Sqft
Property Description
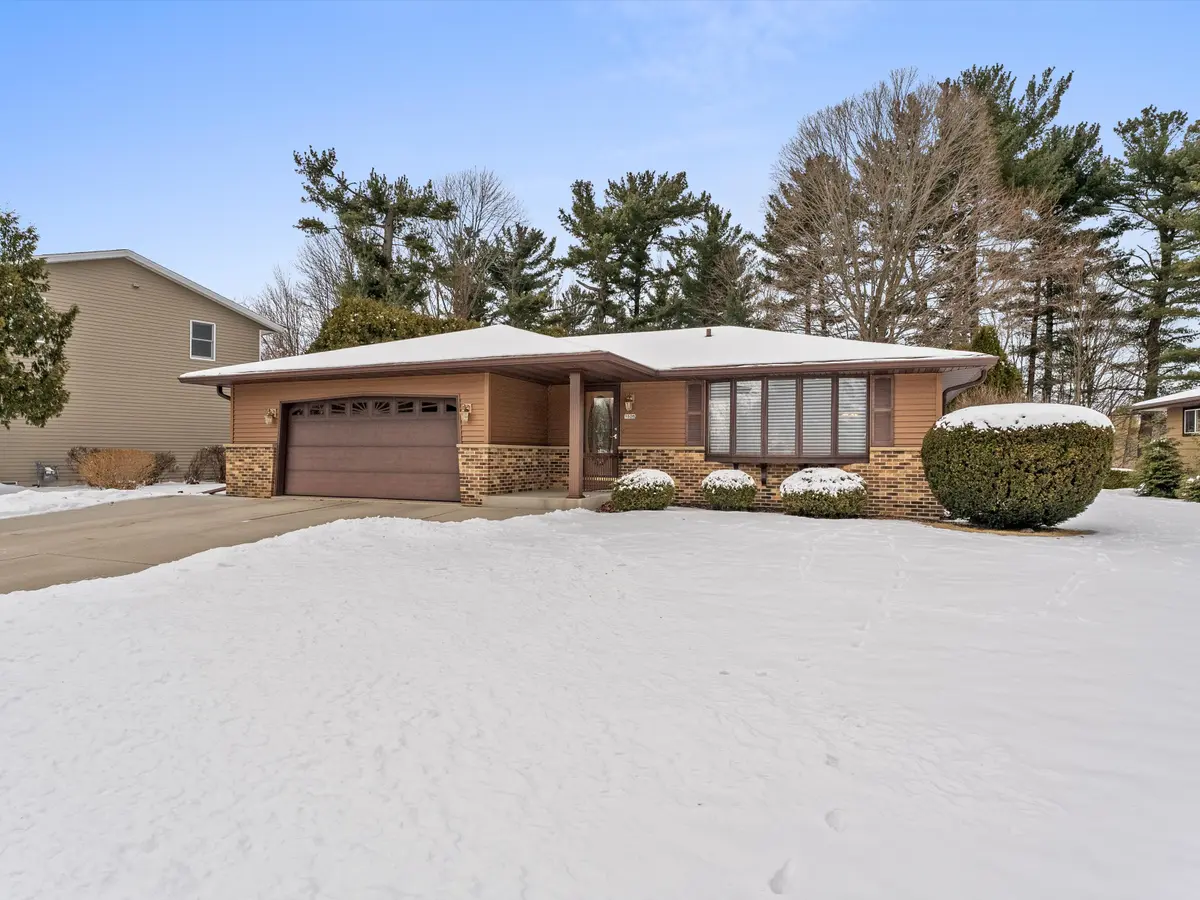
Welcome to 1526 Knoll Crest Drive, a beautifully updated ranch home tucked away on a quiet cul-de-sac in Sheboygan. This home combines thoughtful design with modern upgrades. Situated across from Fisherman's Creek, this location provides a tranquil setting just minutes from Wilson Elementary School.
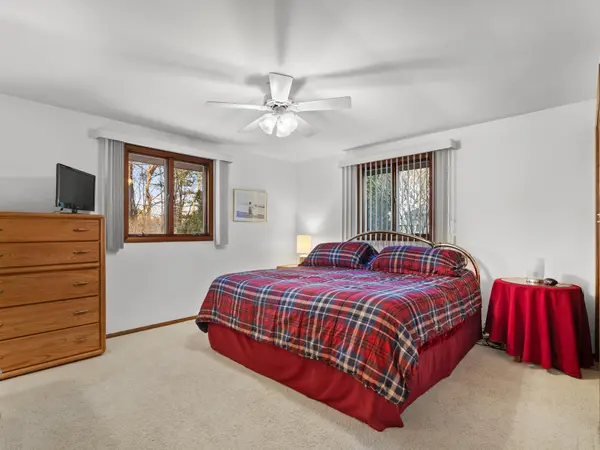
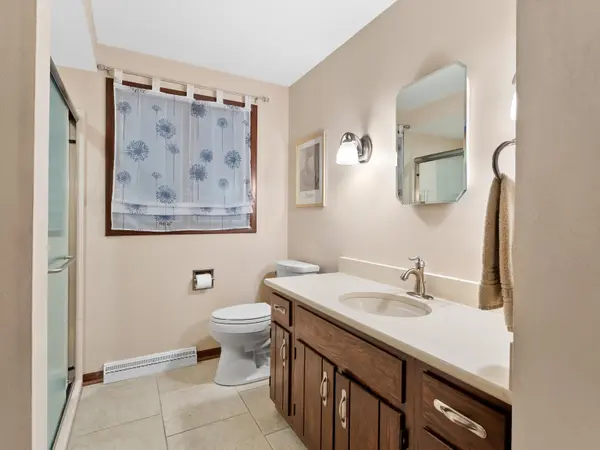
Inside, the main level features a formal living and dining room combination and a bright, open-concept kitchen outfitted with KitchenAid appliances, Cambria Quartz countertops, a Kohler Executive Chef sink, and a pantry with abundant storage. Andersen windows and Hunter Douglas blinds throughout the home bring in natural light while adding a touch of style. The family room boasts a cozy gas fireplace, making it the perfect space to unwind. The primary bedroom offers dual closets, while two additional bedrooms with equally roomy closets and a full bath with heated floors round out this level. All three bathrooms have Kohler fixtures and Silestone Quartz countertops and the powder room is Conveniently located for guests.
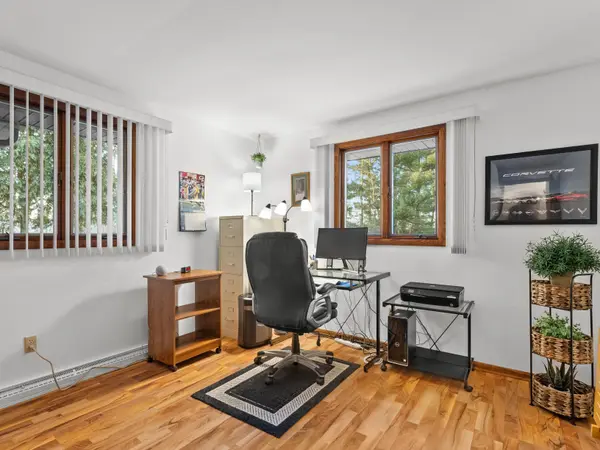
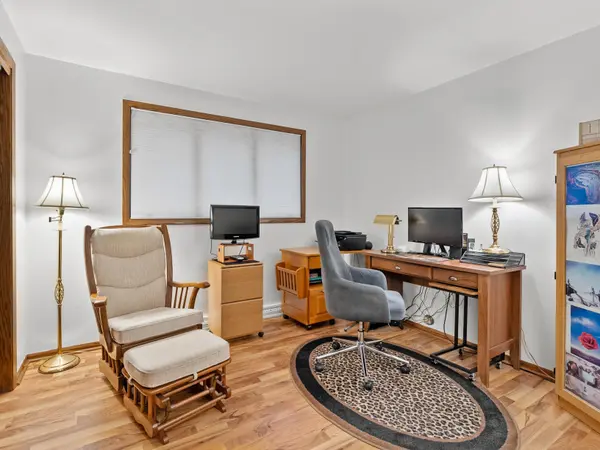
The finished lower level expands the living space with a functional office that includes a walk-in closet, a spacious recreation room complete with a bar and refrigerator, a finished laundry room with Speed Queen washer and dryer, and a full bath with extra storage. There's also a generous unfinished storage area for all your needs.
Step outside to a private backyard, where you can relax in the three-season room or enjoy the extra paving in the driveway, perfect for third-car parking. The garage has been upgraded with durable Fortress Floors, providing a polished look that's both stylish and practical. Additional highlights include a roof replaced in 2018, zoned heating for year-round comfort, and a central vacuum system that makes cleaning a breeze.
From the outside, this home may appear modest, but step inside and you'll discover over 2,800 square feet of beautifully maintained and thoughtfully designed living space. Don't wait—schedule your private showing today!
Inside, the main level features a formal living and dining room combination and a bright, open-concept kitchen outfitted with KitchenAid appliances, Cambria Quartz countertops, a Kohler Executive Chef sink, and a pantry with abundant storage. Andersen windows and Hunter Douglas blinds throughout the home bring in natural light while adding a touch of style. The family room boasts a cozy gas fireplace, making it the perfect space to unwind. The primary bedroom offers dual closets, while two additional bedrooms with equally roomy closets and a full bath with heated floors round out this level. All three bathrooms have Kohler fixtures and Silestone Quartz countertops and the powder room is Conveniently located for guests.
The finished lower level expands the living space with a functional office that includes a walk-in closet, a spacious recreation room complete with a bar and refrigerator, a finished laundry room with Speed Queen washer and dryer, and a full bath with extra storage. There's also a generous unfinished storage area for all your needs.
Step outside to a private backyard, where you can relax in the three-season room or enjoy the extra paving in the driveway, perfect for third-car parking. The garage has been upgraded with durable Fortress Floors, providing a polished look that's both stylish and practical. Additional highlights include a roof replaced in 2018, zoned heating for year-round comfort, and a central vacuum system that makes cleaning a breeze.
From the outside, this home may appear modest, but step inside and you'll discover over 2,800 square feet of beautifully maintained and thoughtfully designed living space. Don't wait—schedule your private showing today!
Location
State WI
County Sheboygan
Listed by Markus Savaglio • Savaglio & Co. at eXp Luxury
GET MORE INFORMATION
