
REQUEST A TOUR If you would like to see this home without being there in person, select the "Virtual Tour" option and your advisor will contact you to discuss available opportunities.
In-PersonVirtual Tour
$ 975,000
Est. payment /mo
Active
6438 S McKinley Ln Taylorsville, UT 84129-6806
6 Beds
3.5 Baths
5,767 SqFt
UPDATED:
Key Details
Property Type Single Family Home
Listing Status Active
Purchase Type For Sale
Square Footage 5,767 sqft
Price per Sqft $169
Bedrooms 6
Full Baths 3
Half Baths 1
Lot Size 9,147 Sqft
Property Description
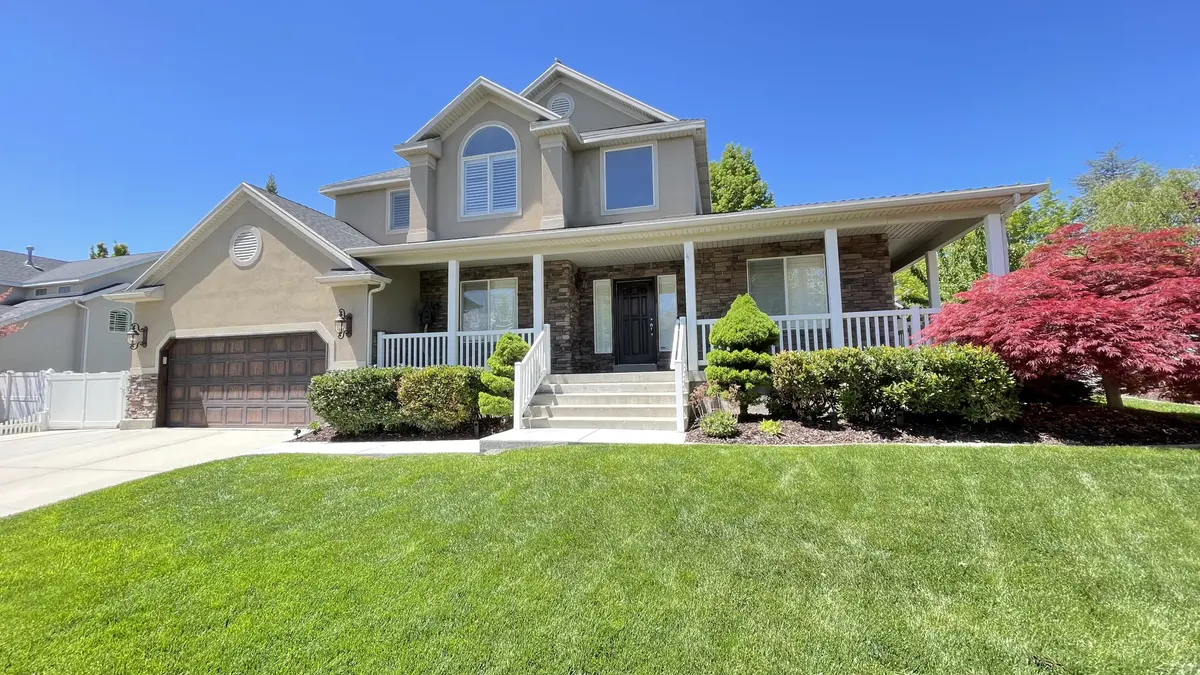
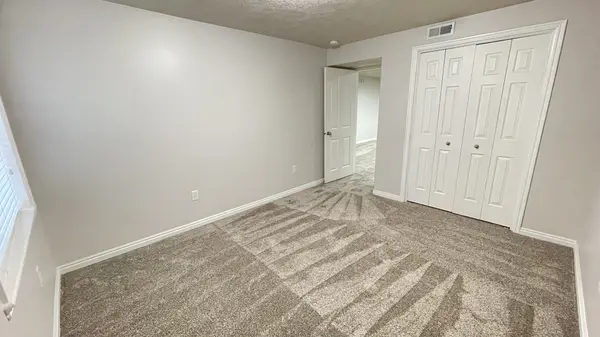
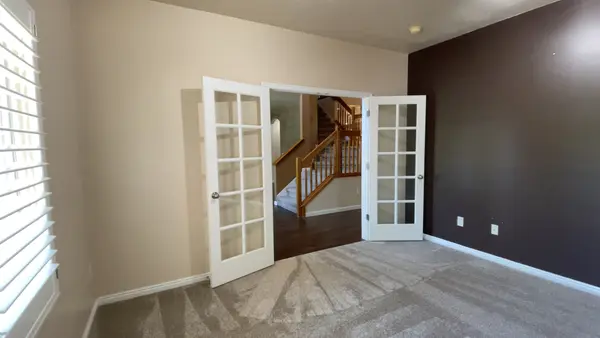
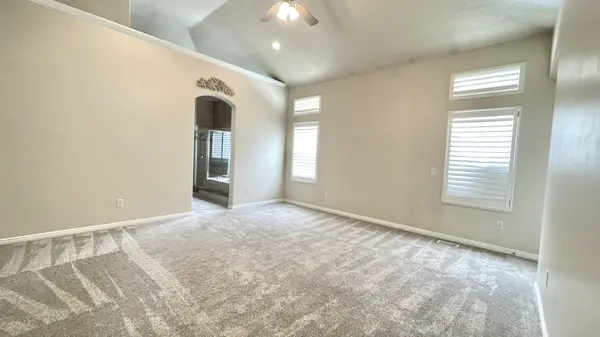
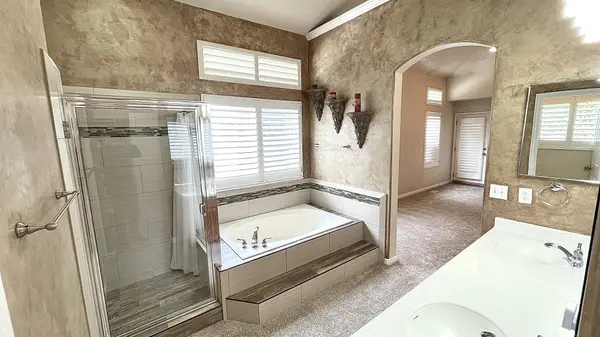
ellers are very motivated & ready to make a deal! Sellers are offering up to $10,000 in credits, flexible for use on interior paint, closing costs, rate buy-downs, and/or prepaids. An incredible opportunity to make this home your own while reducing your upfront costs. Don't miss out on this incredible opportunity!** Elegant Two-Story Estate in the Prestigious Ivory Highlands Community Nestled within the highly sought-after Ivory Highlands Master Community, this exquisite two-story estate offers a seamless blend of sophistication, space, and luxury. Surrounded by mature trees that create a lush, green oasis in the summertime, this fully finished home boasts six spacious bedrooms plus two additional versatile rooms in the basement, complete with closets. Step into the grand two-story entrance with lots of upgrades, where a formal dining room sits to the left, perfect for hosting elegant gatherings, while a dedicated office with French doors offers a refined workspace to the right. The gourmet chef's kitchen is truly the heart of the home, featuring solid oak cabinetry, premium solid countertops, a double wall oven, gas cooktop, a walk-in pantry, and a generous center island-ideal for both casual dining and culinary creations. The expansive family room showcases soaring two-story ceilings, a stunning floor-to-ceiling rock fireplace, and a wall of windows, filling the space with natural light and breathtaking backyard views. This home features a high-quality soft water system that stays with the property, providing numerous benefits such as reducing mineral buildup, extending the lifespan of appliances, and improving skin and hair health. Additionally, both the water heater and furnace are newer, with the furnace having been recently serviced and up to date, ensuring energy efficiency, lower maintenance costs, and reliable performance for years to come. Retreat to the main-level primary suite, an elegant sanctuary with vaulted ceilings, a spa-like ensuite featuring a separate soaking tub, a step-in glass shower, and a custom walk-in closet. Adding to its exclusivity, this private retreat offers direct access from the front porch's wrap-around deck, allowing you to step outside and enjoy the serene surroundings in complete privacy. Upstairs, you'll find three additional bedrooms, each thoughtfully designed with crown molding around the outer edges of the closets for an elegant touch. Built-in dressers and cabinets provide extra storage space, maximizing functionality while enhancing the room's sophisticated appeal and a beautifully appointed full bath. The fully finished basement offers even more luxury and versatility, complete with a large family/rec room, a dedicated exercise room, and two spacious bedrooms. Two additional bonus rooms with closets, also an extra wrapped around storage providing endless possibilities. Step outside to your private, fully fenced backyard, a shed for extra storage, where lush landscaping and mature trees.
Location
State UT
County Salt Lake
Listed by Oscar Veloz • RanLife Real estate
GET MORE INFORMATION
